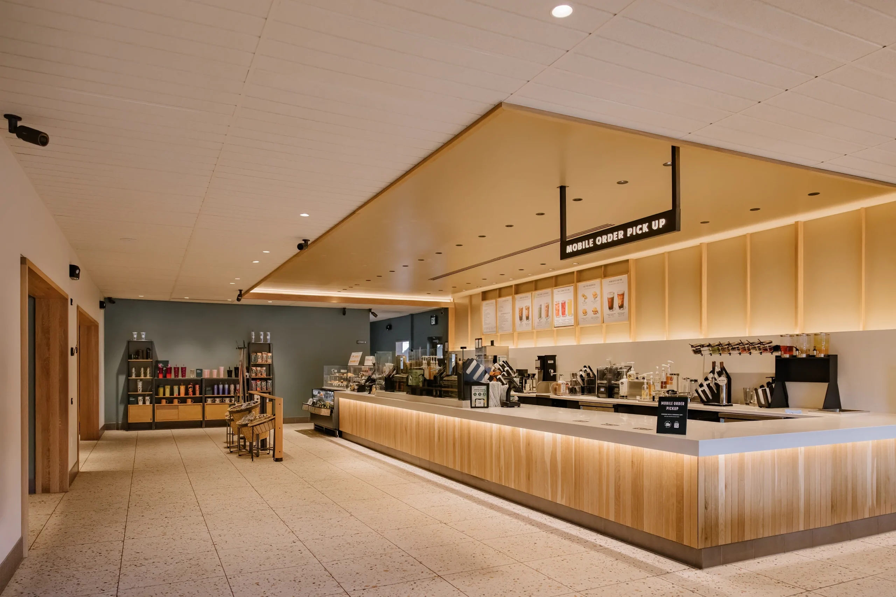
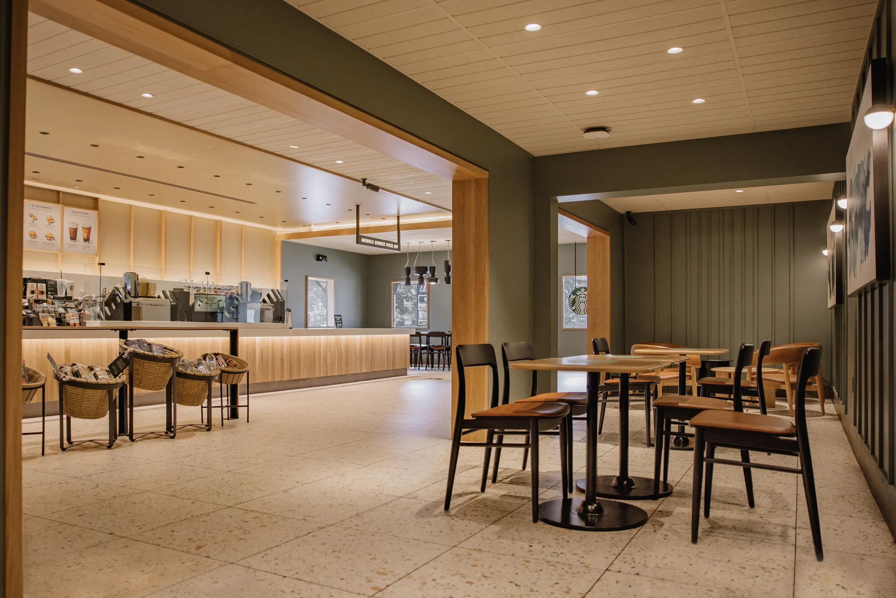
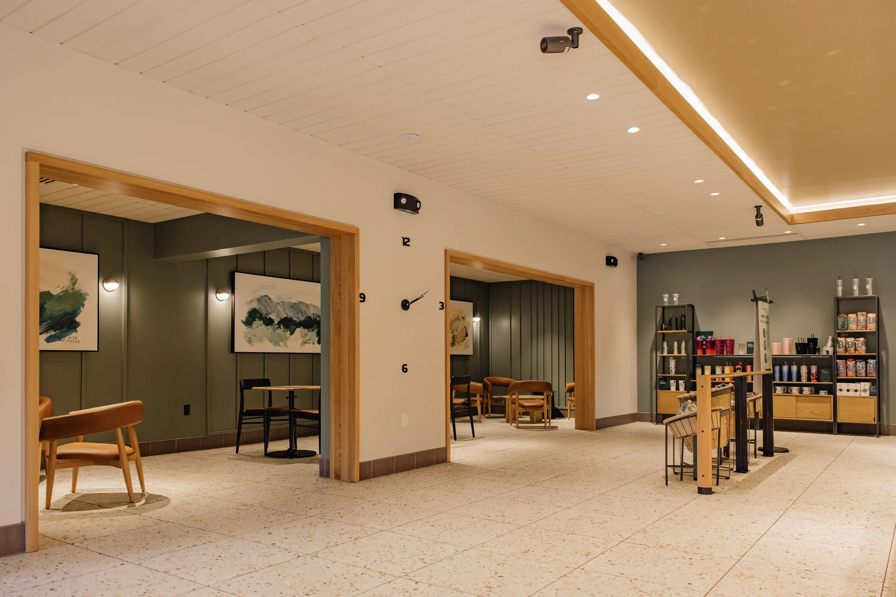
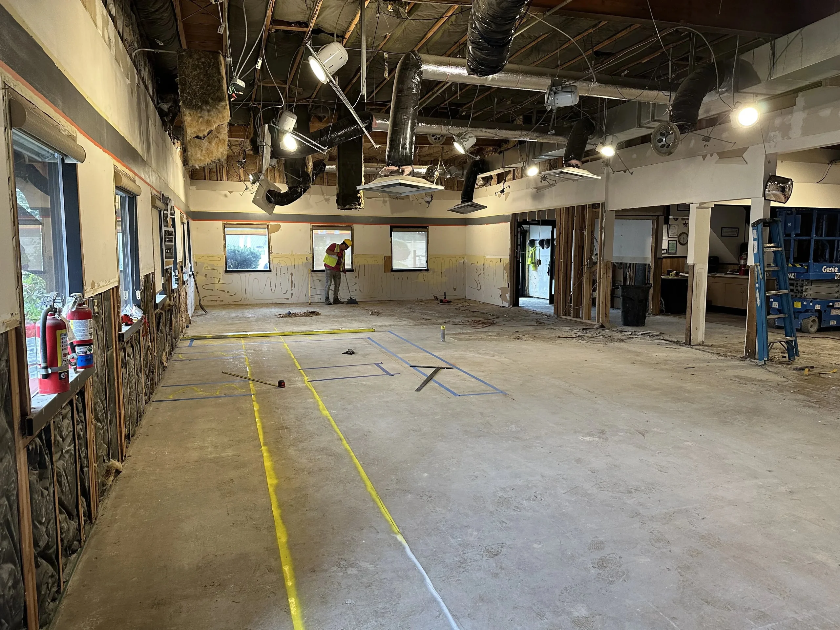
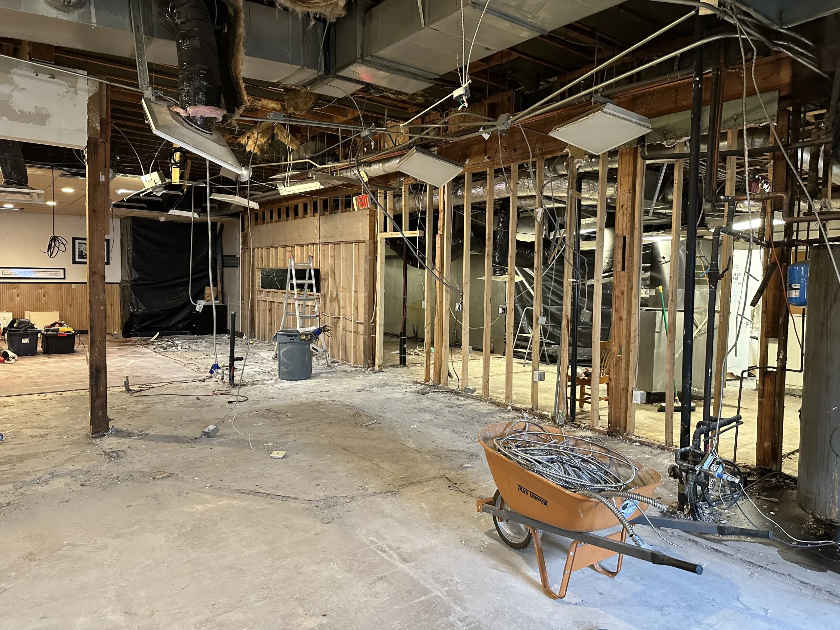
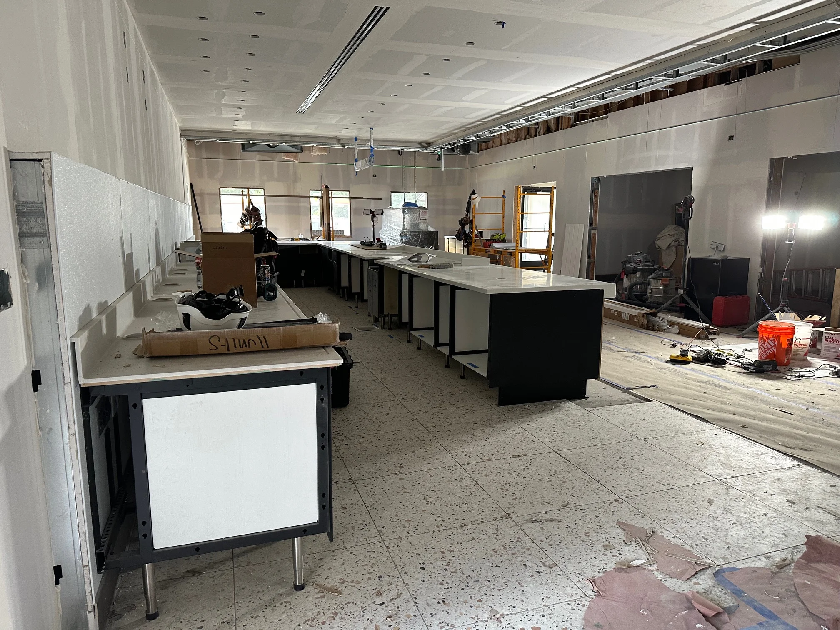
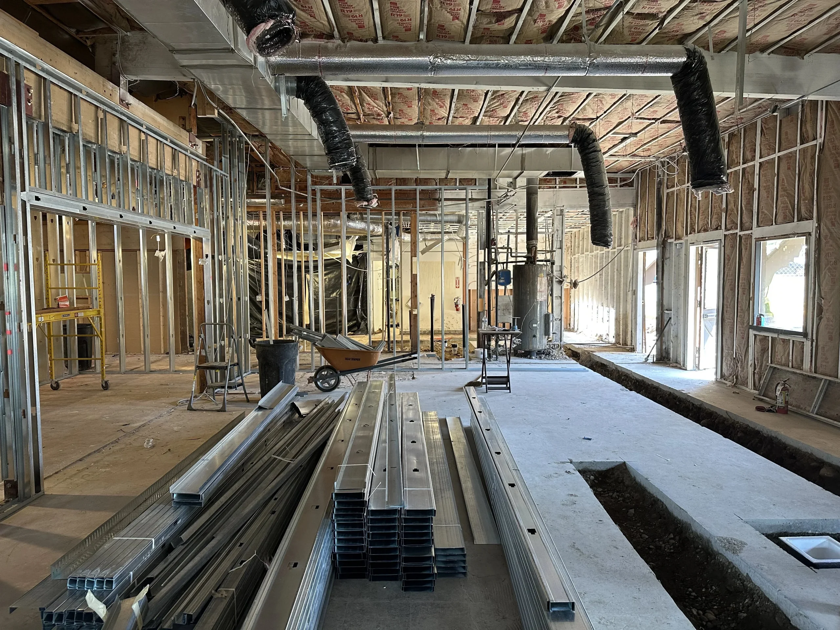
The interior was extensively demolished and rebuilt to accommodate the new Starbucks layout and building systems. Work included concrete trenching for new plumbing and electrical infrastructure, metal framing, drywall, restroom tile, flooring, painting, HVAC, interior finishes, equipment installation, and the complete build-out of the new café environment.
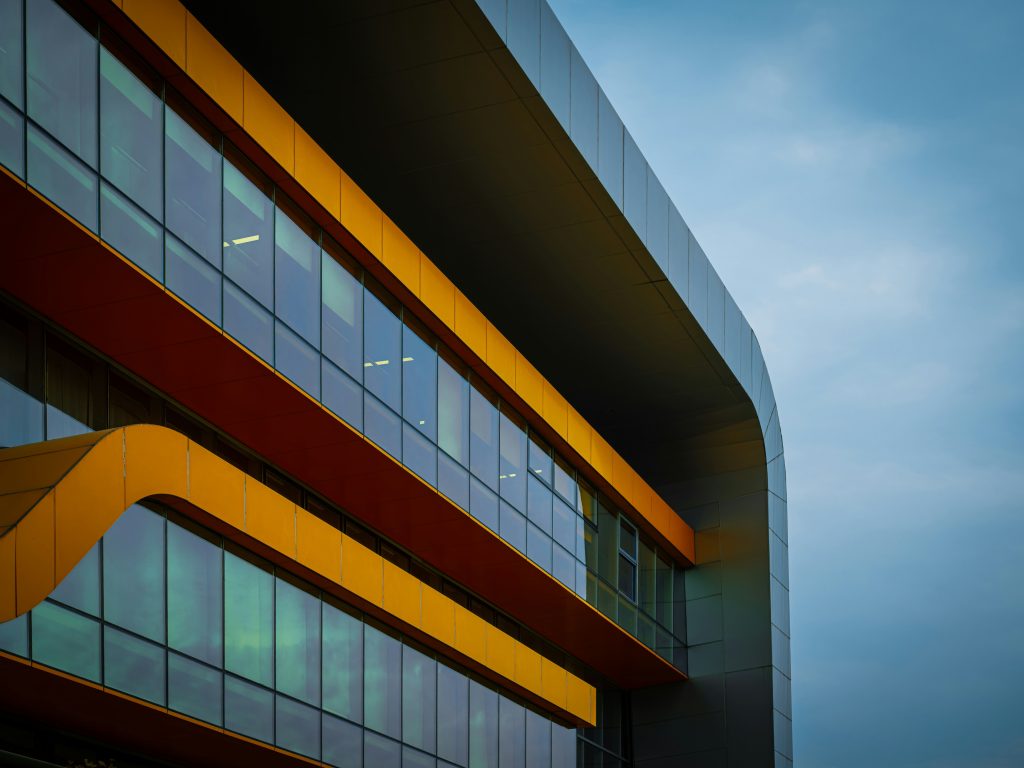
Exterior and site improvements included asphalt and concrete work, new drive and access areas, curbs and walkways, landscaping, exterior building improvements, and repainting of the building.